Precision in Three Dimensions
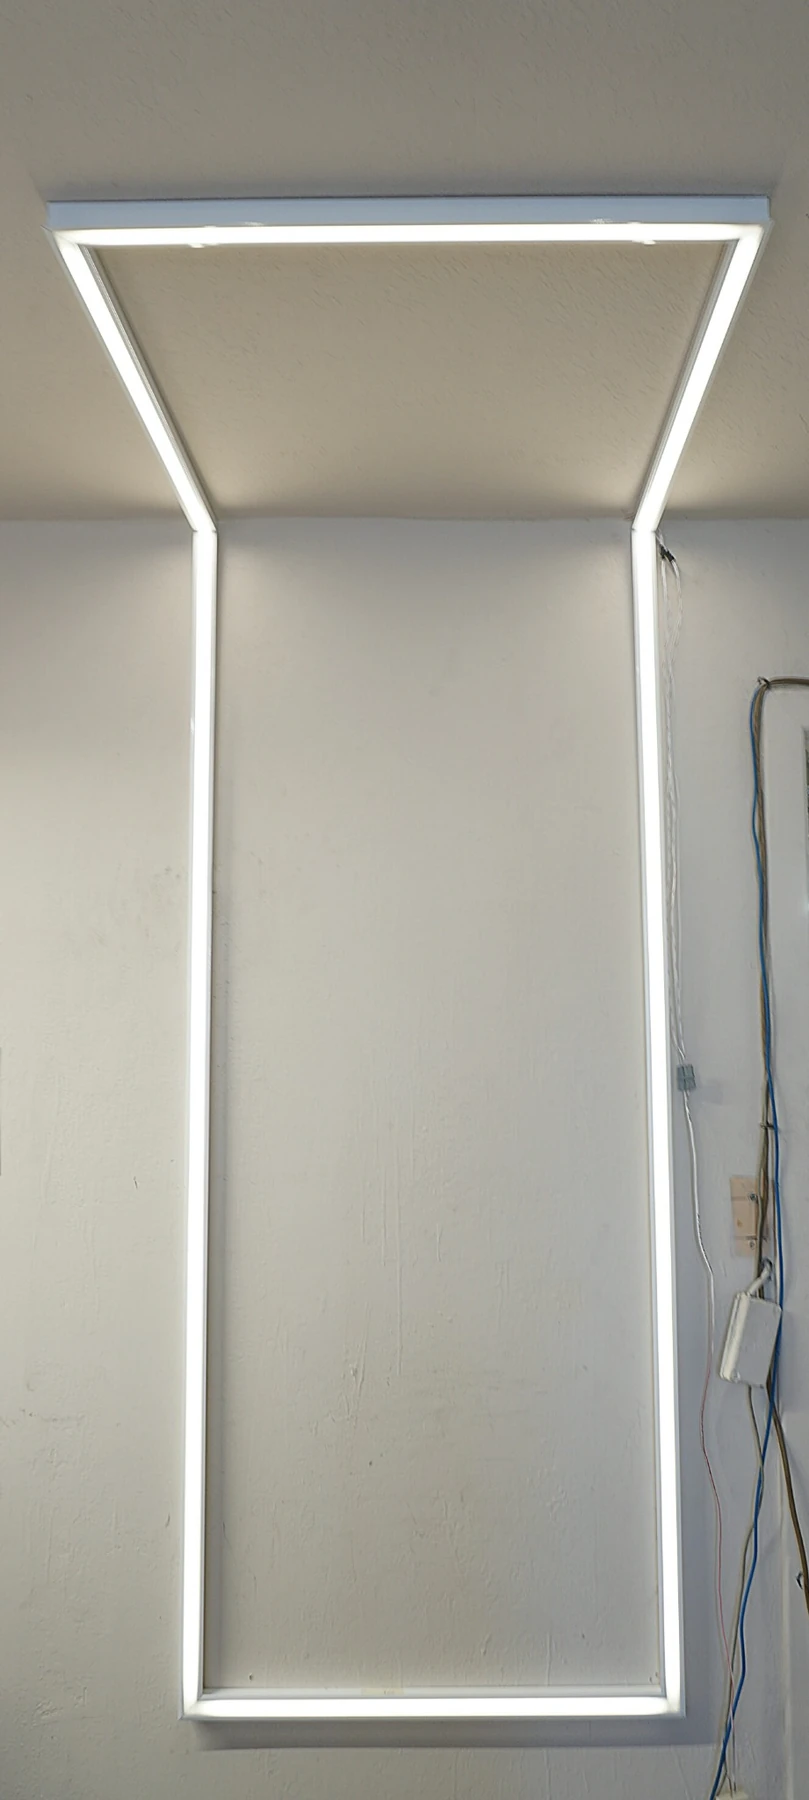
A single continuous line of light was designed to move across mirror, marble and ceiling as though the architecture itself had been illuminated.
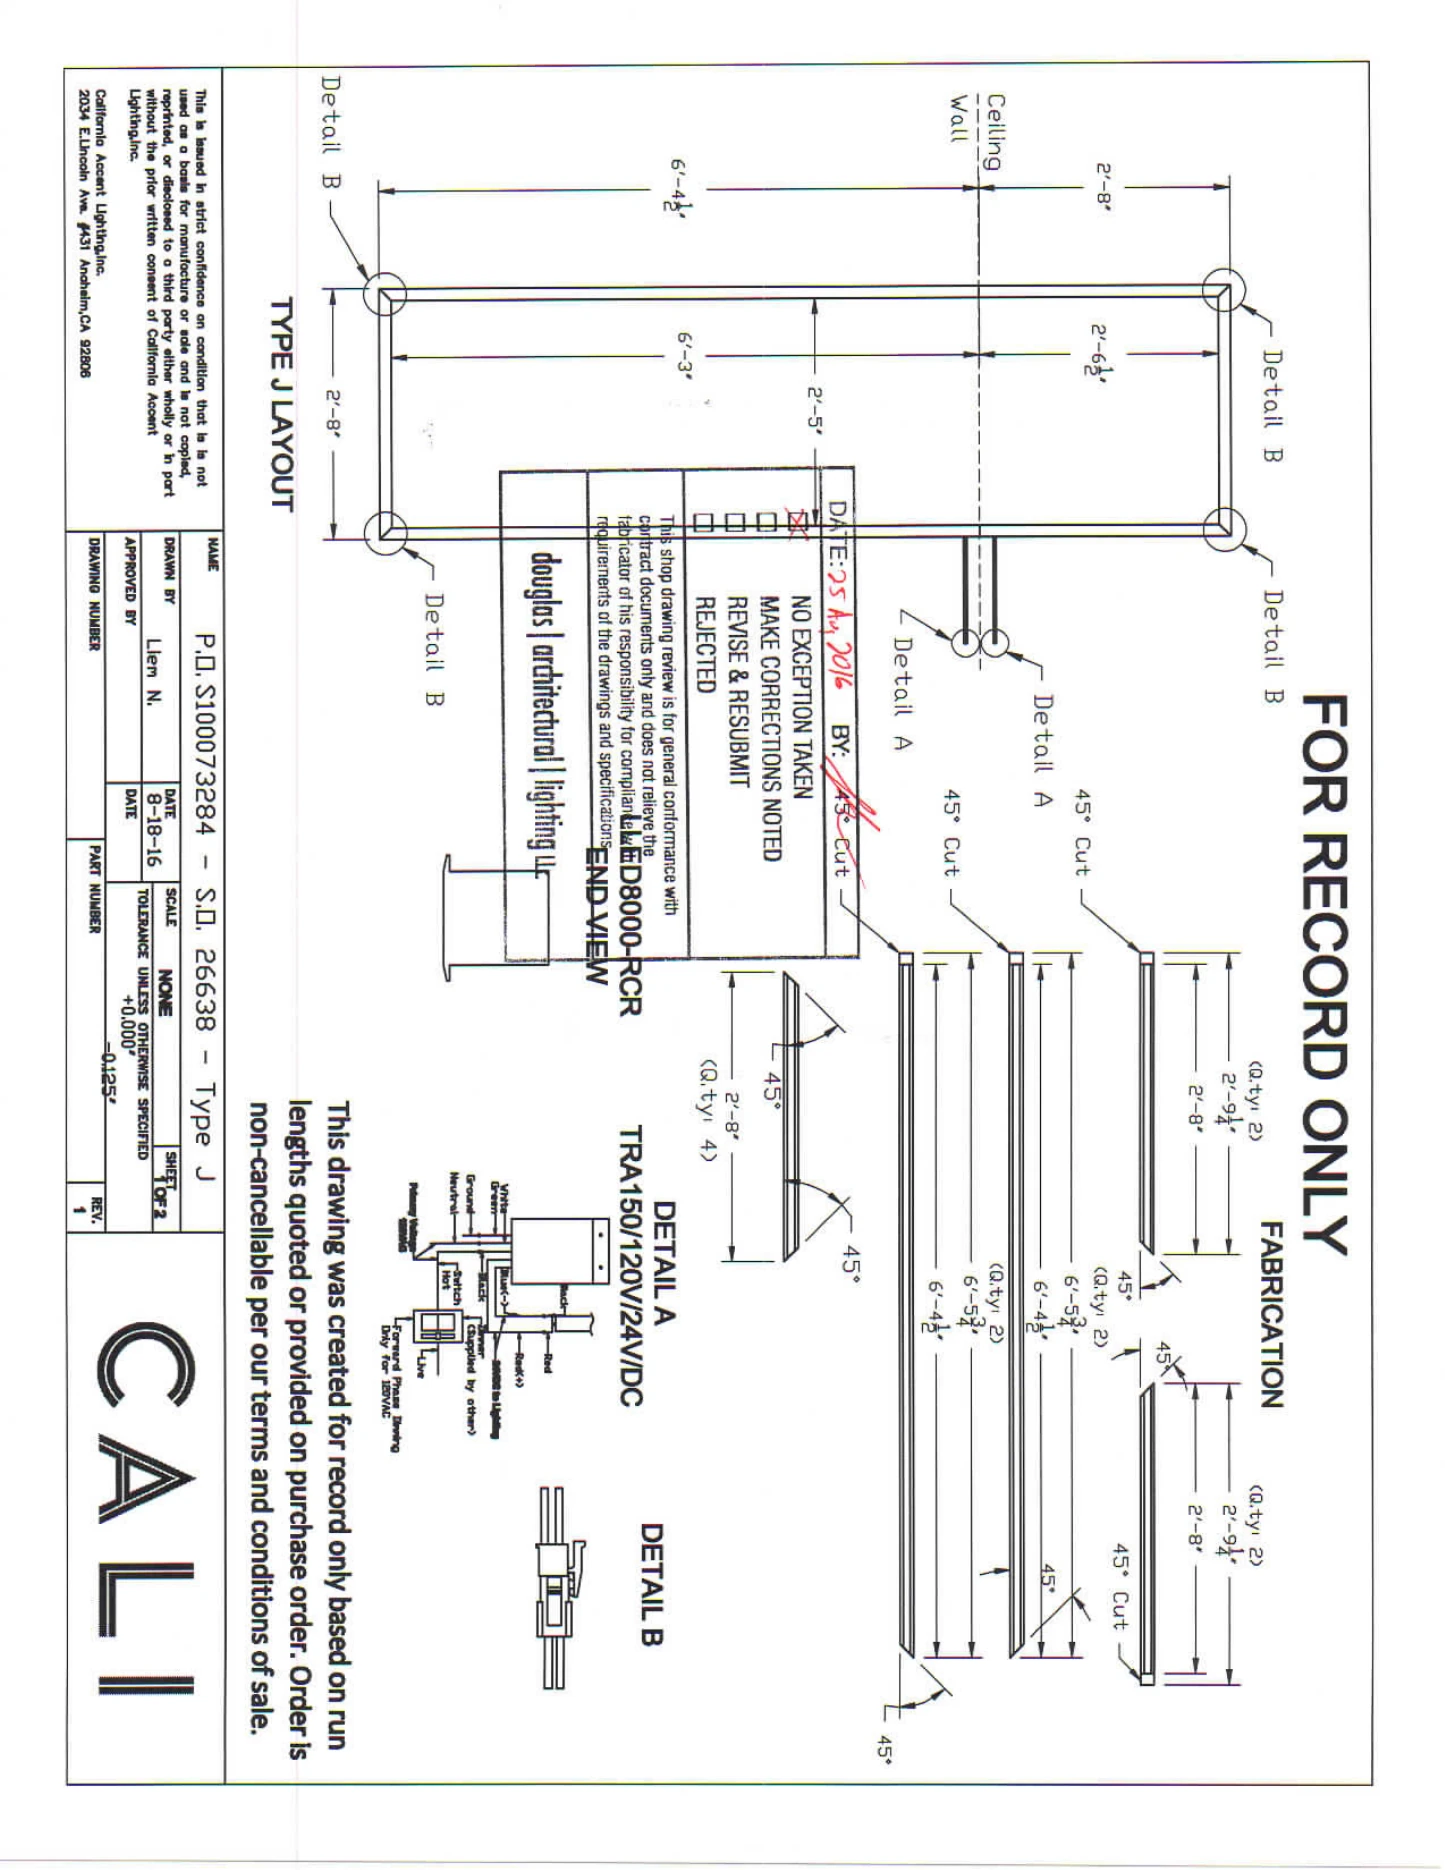
That apparent simplicity made the detailing unforgiving. Every transition had to align across different materials, trades and planes. At each corner, the fixture needed to read as one continuous geometric element—not as several pieces assembled around a room.
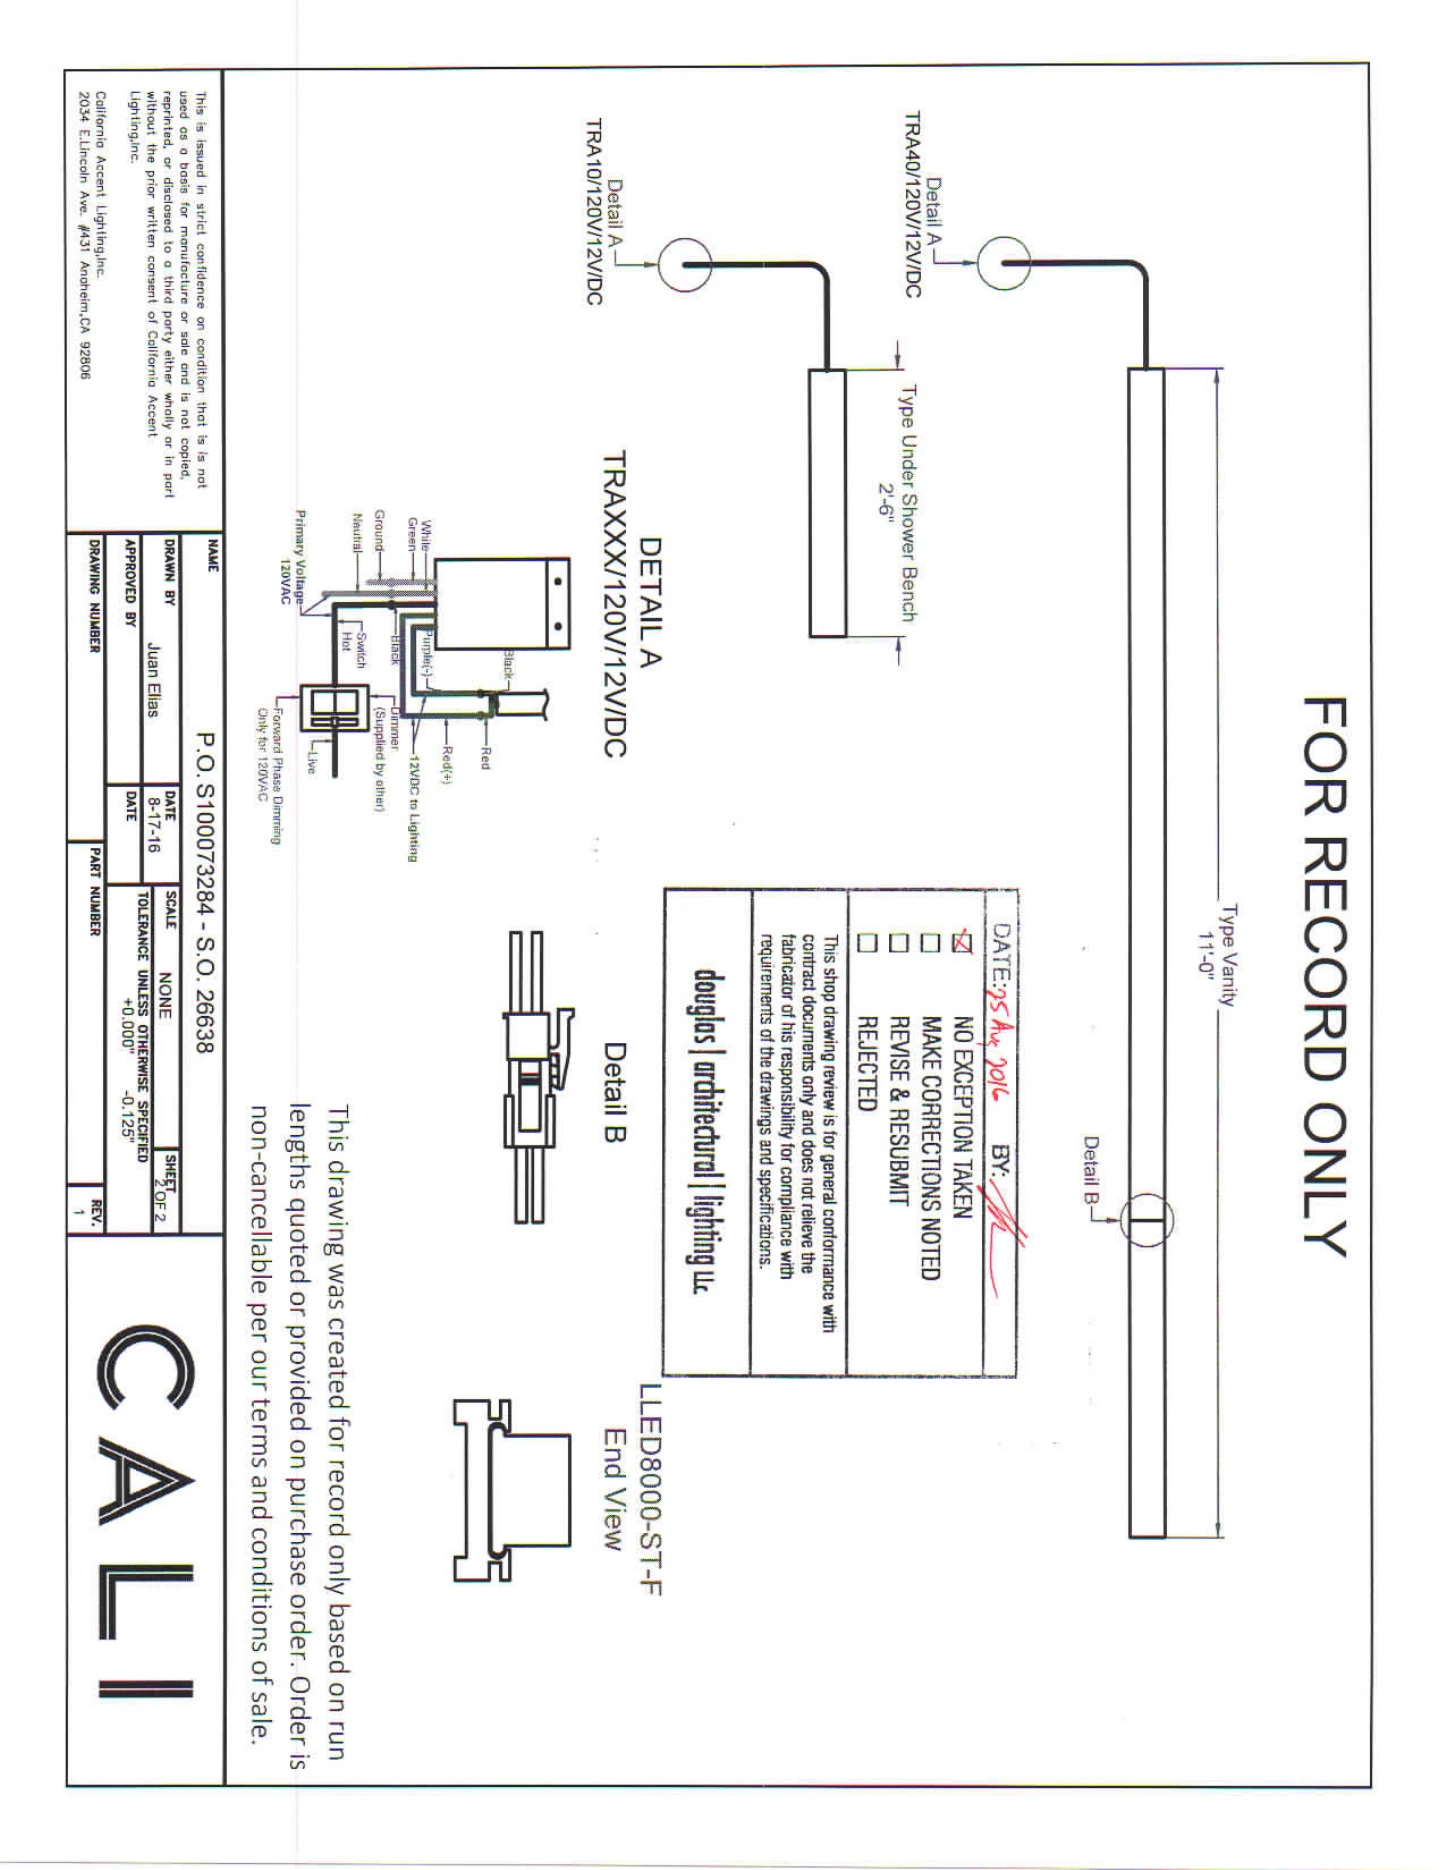
The fixture crossed work by the millworker, stone fabricator, electrician and general contractor. Architecture, structure, electrical, plumbing and millwork all occupied the same small volume, so dimensions, mounting conditions, electrical feeds and corner geometry had to be coordinated as one system.
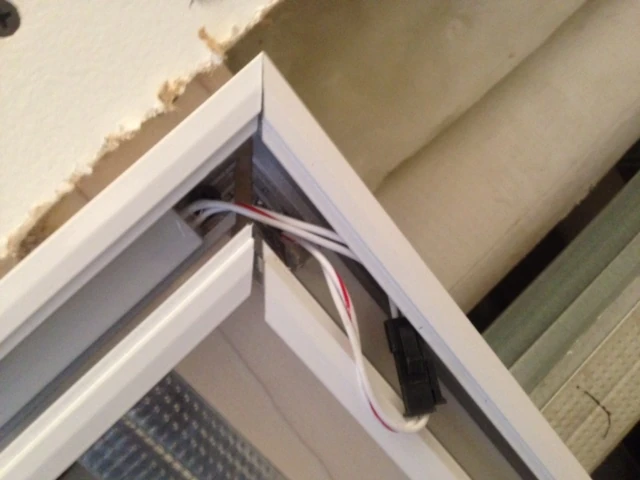
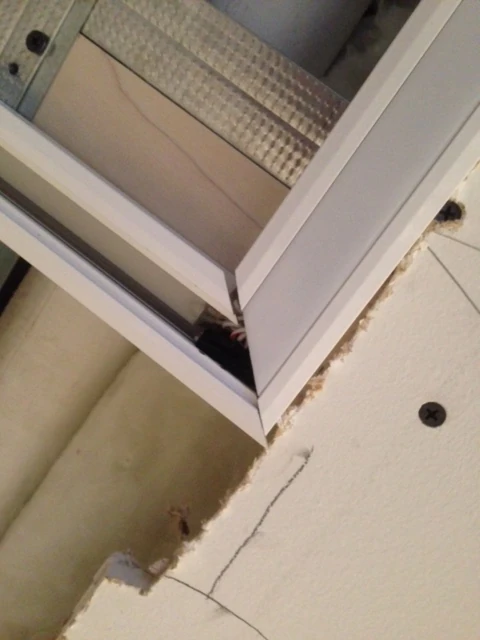
The first fabricated fixtures did not meet that standard. The corner assemblies arrived with poorly resolved miters, visible gaps and exposed internal wiring conditions. What was intended to disappear into the architecture instead called attention to the mechanics of its construction.

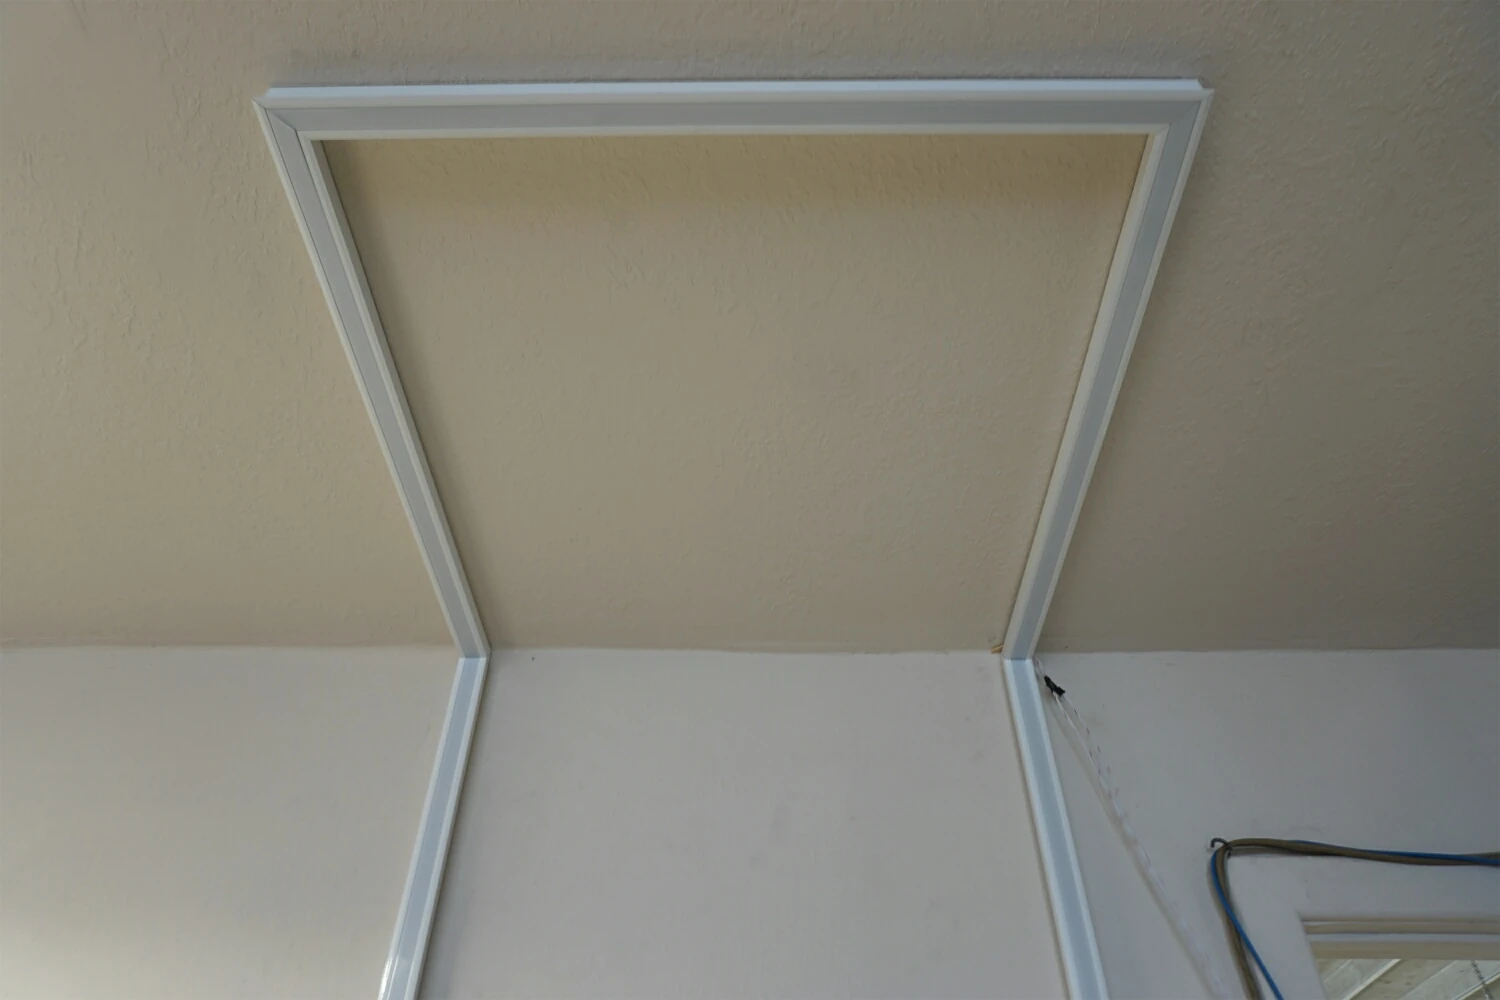
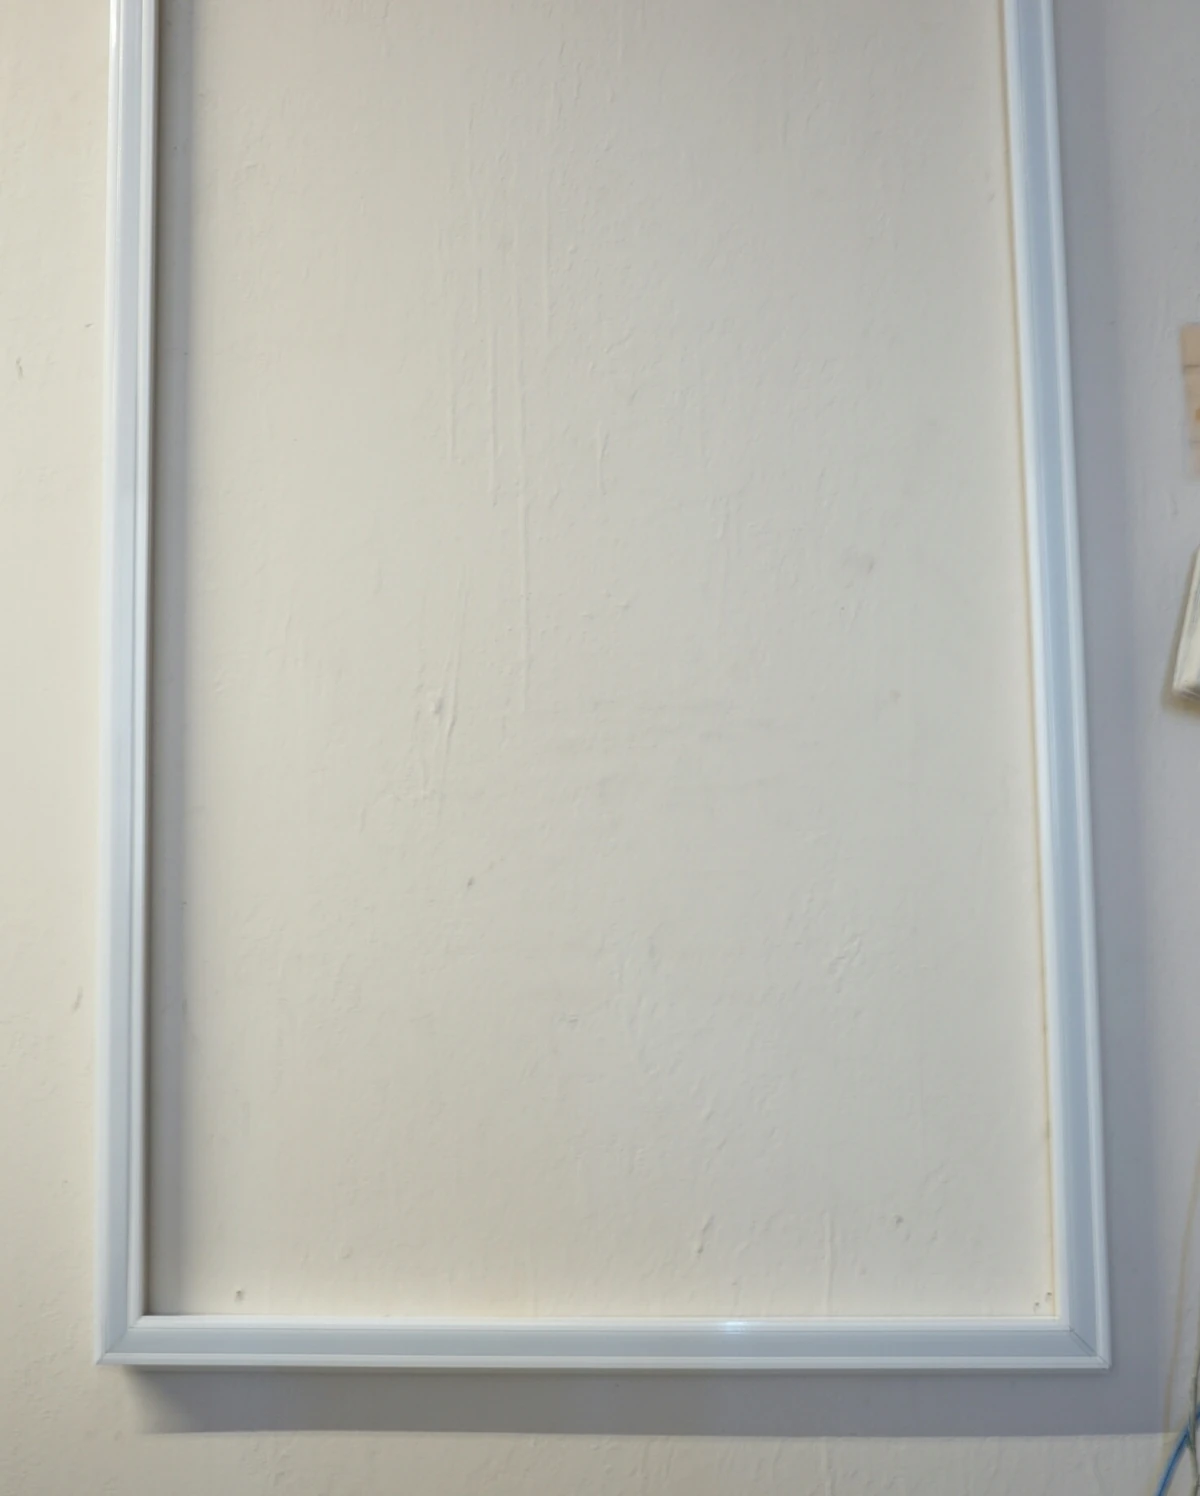
Recovery Through Verification
Rejecting the first installation was only the beginning. Replacement fixtures required coordination among the manufacturer, local representative, distributor, contractor and project team while preserving the original architectural intent. The manufacturer ultimately provided the replacement system at no cost to the project.
Before replacement material was released, a full-scale illuminated mockup was required to prove the revised corner construction, extrusion alignment and continuity of the luminous line. Only after the corrected assembly had been physically demonstrated was the replacement approved.
The final installation succeeded because the recovery process was treated as part of the design responsibility: identify the failure, coordinate the correction, demand verification, and carry the intent all the way to the finished condition.